







6-Bedroom Masters Executive Retreat
Evans, GA
- 12 People
- 6 Bedrooms
- 5.5 Bathrooms
- 14.17 miles Driving distance to event
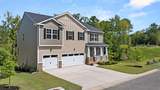
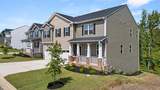
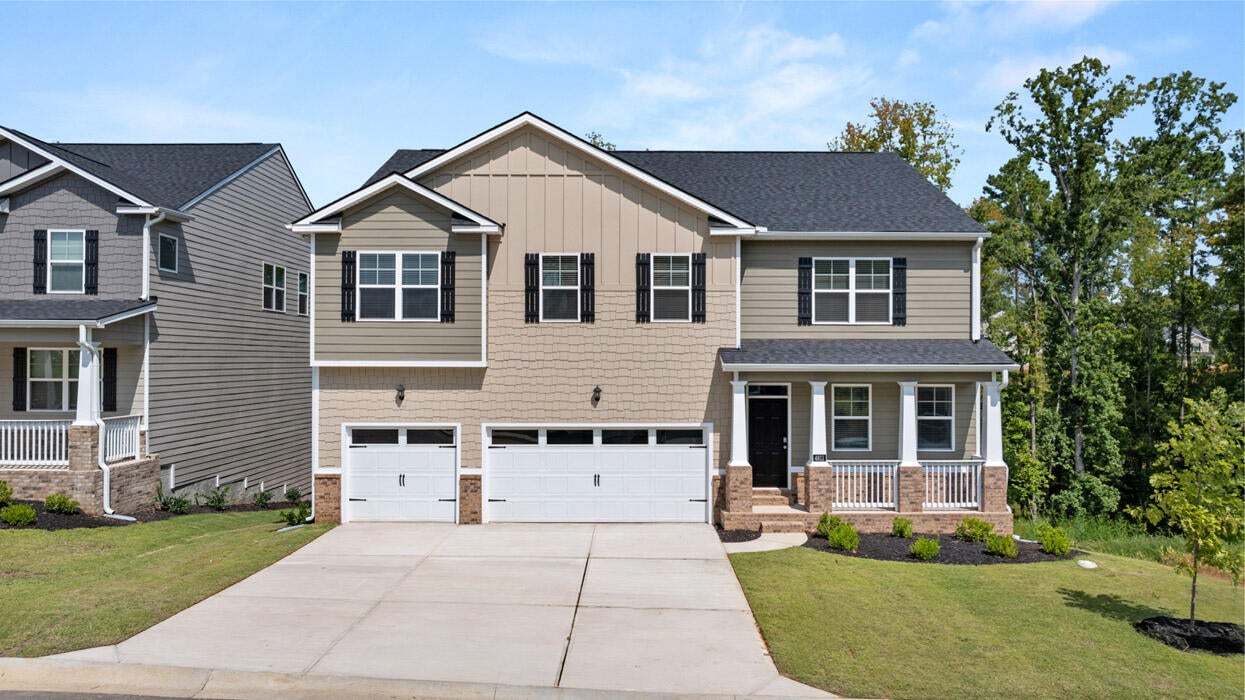
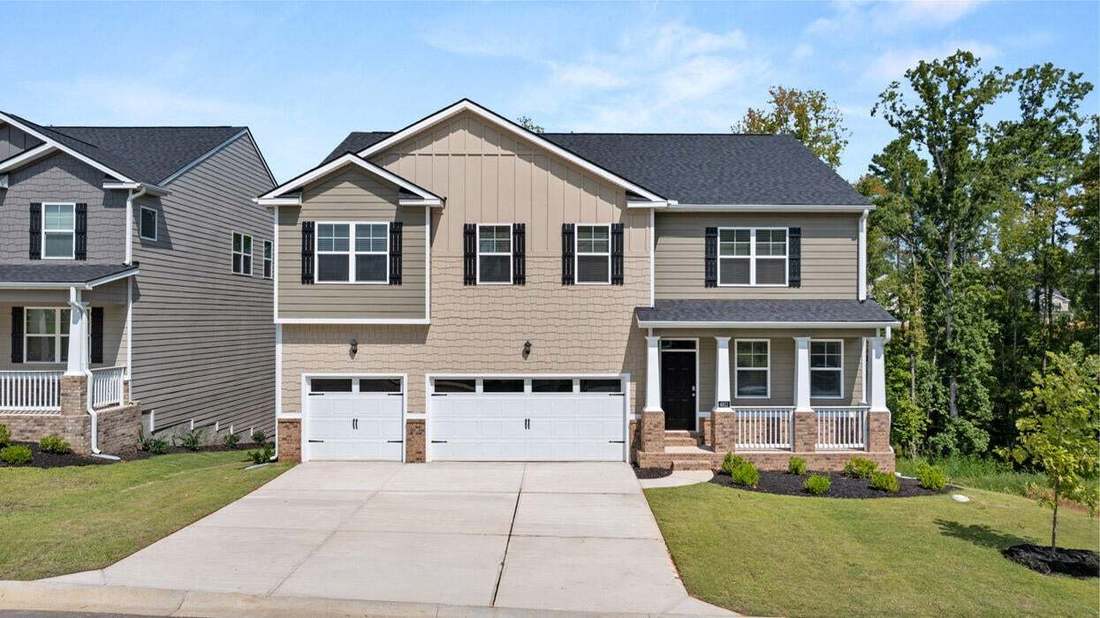
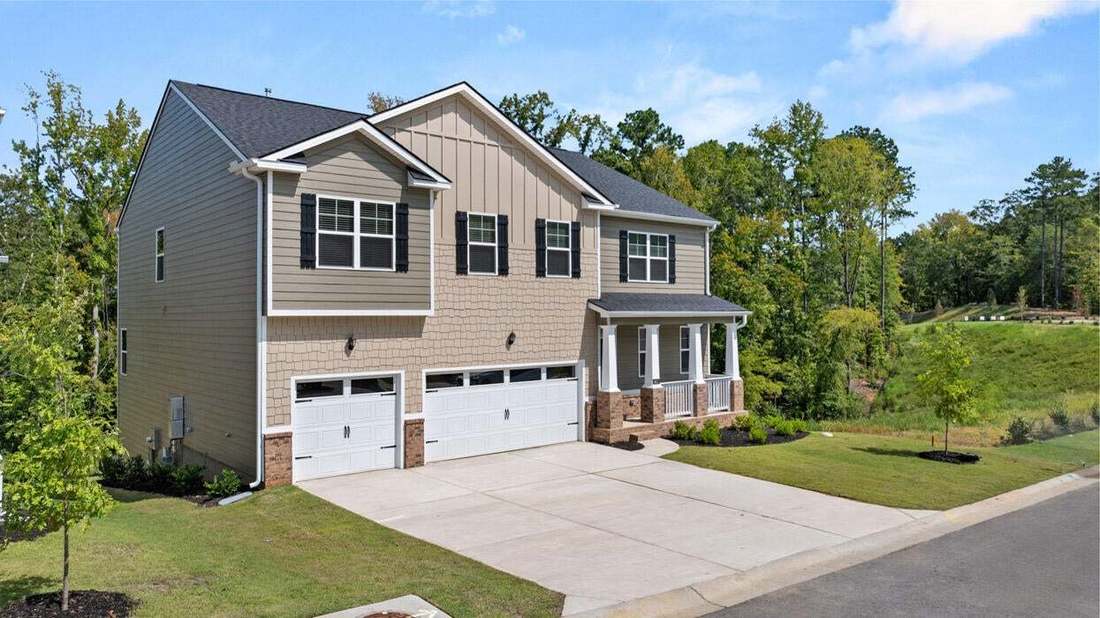
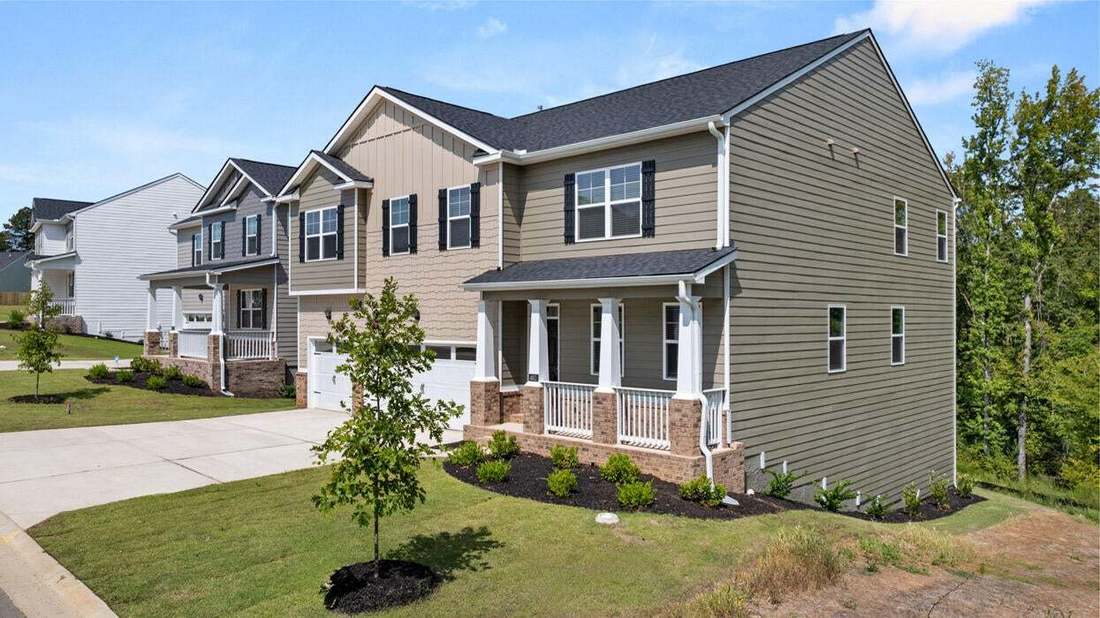
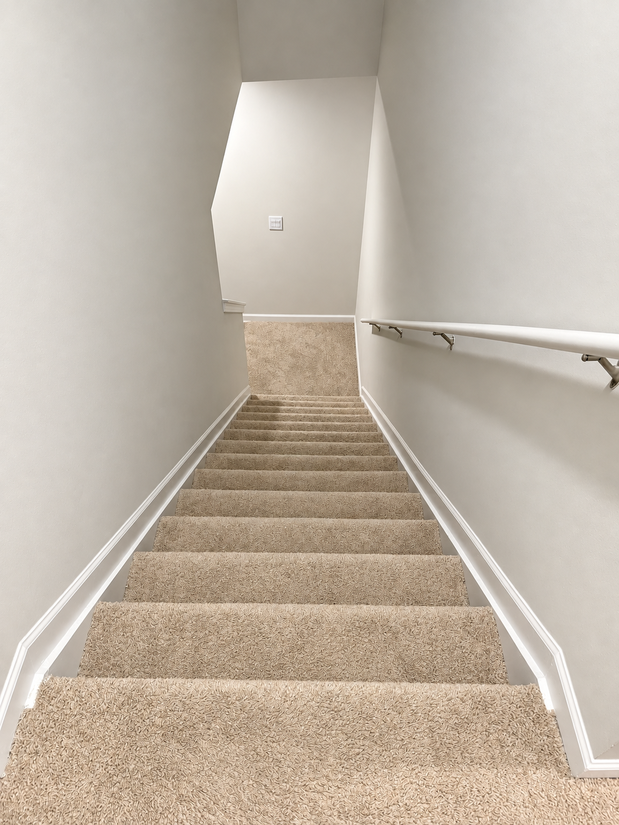
This spacious approximately 5,000-square-foot Masters retreat offers six bedrooms, five full bathrooms, one powder room, a three-car garage, and multiple living and entertainment areas across three finished levels.
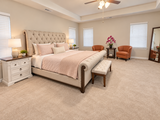
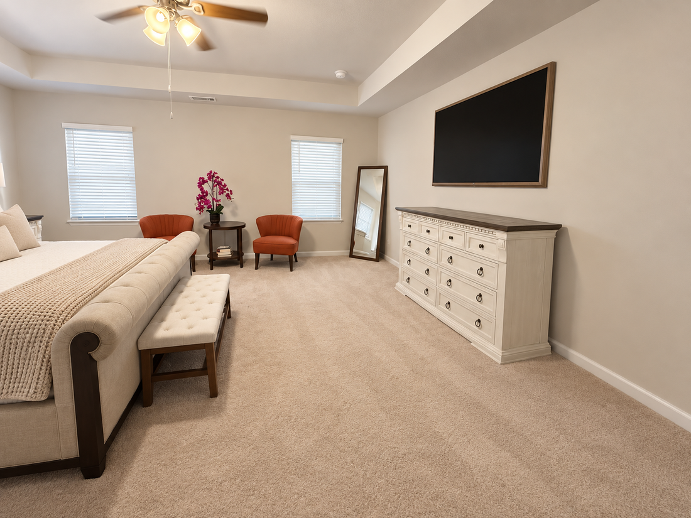
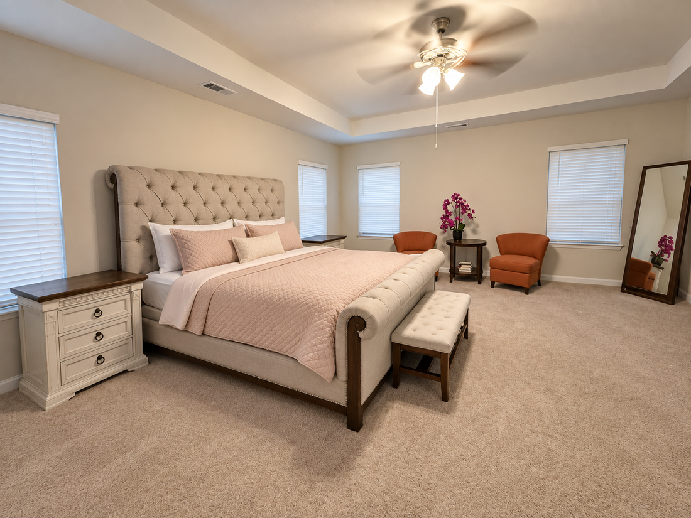
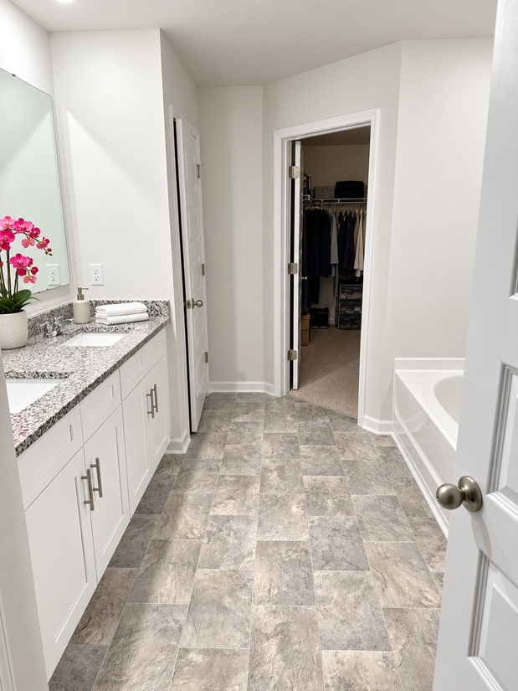
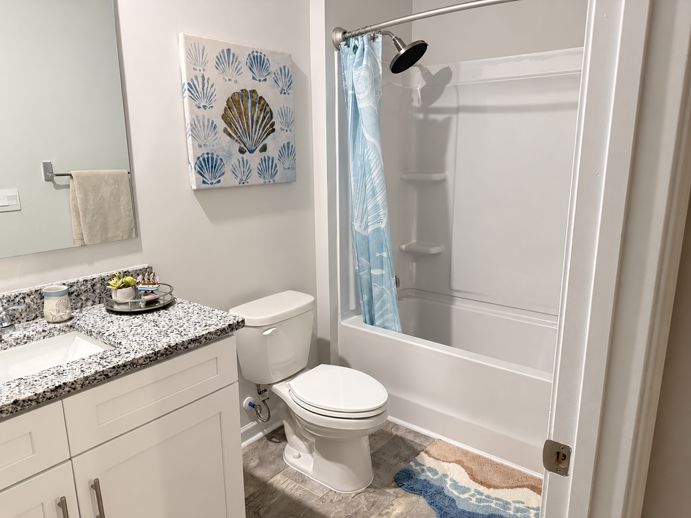
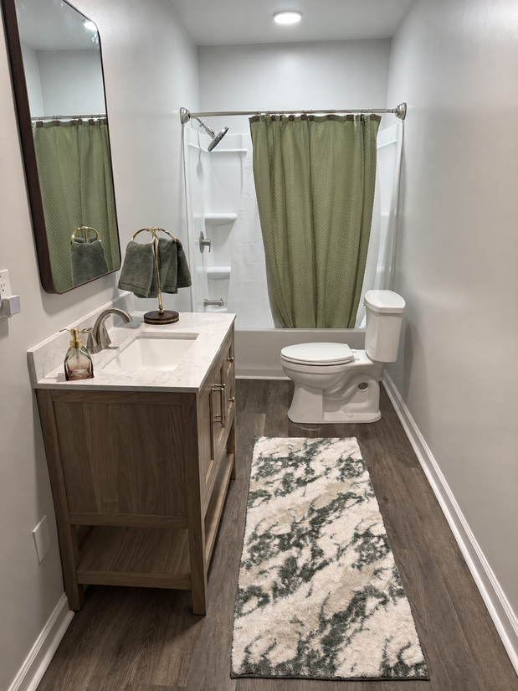
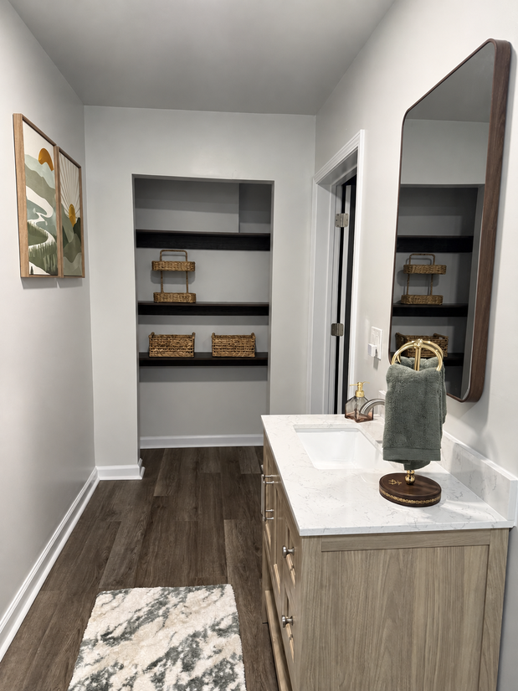
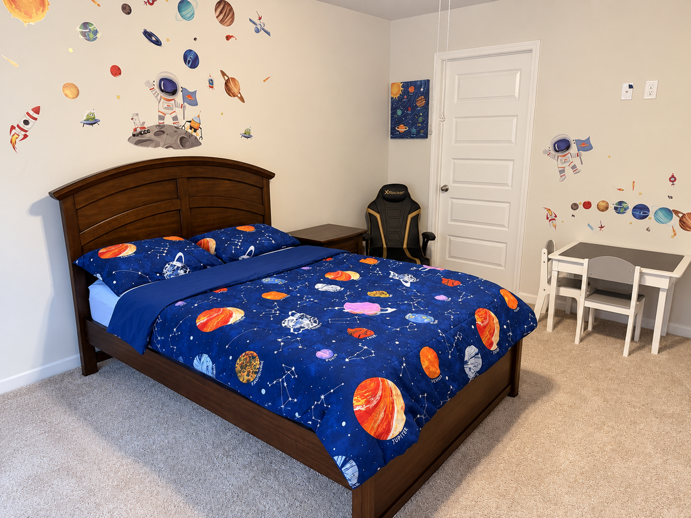
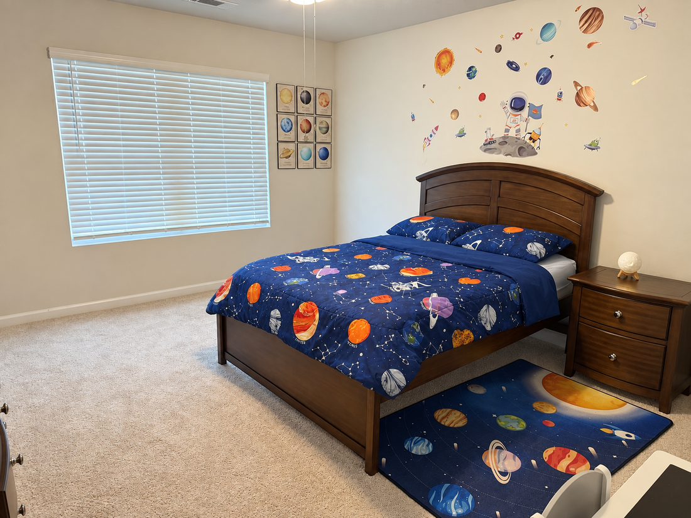
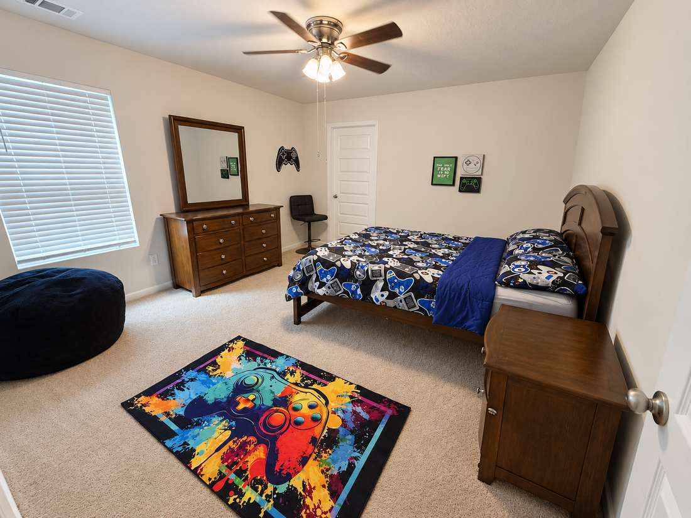
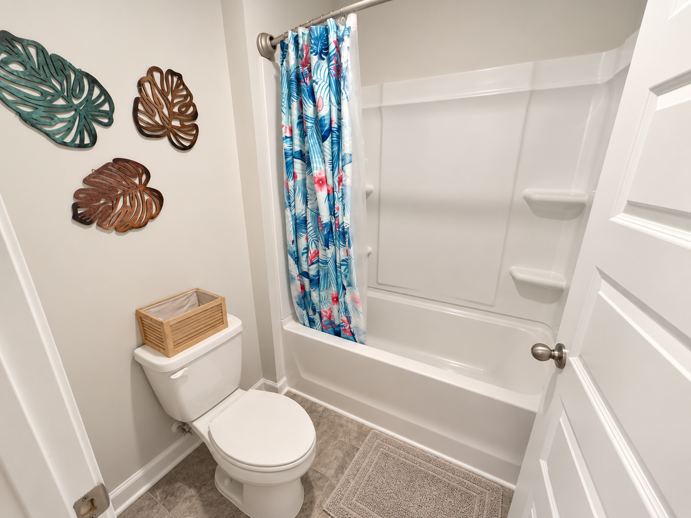
Four of the home’s six bedrooms have private, non-shared en-suite bathrooms: the second-floor primary king suite, main-level queen guest suite, second-floor queen guest suite, and basement queen guest suite. Two additional second-floor bedrooms each have a full bed and share the hallway full bathroom.
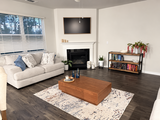
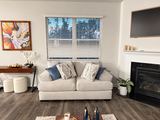
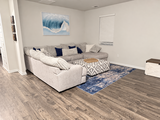
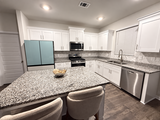
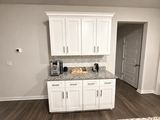
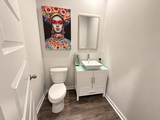
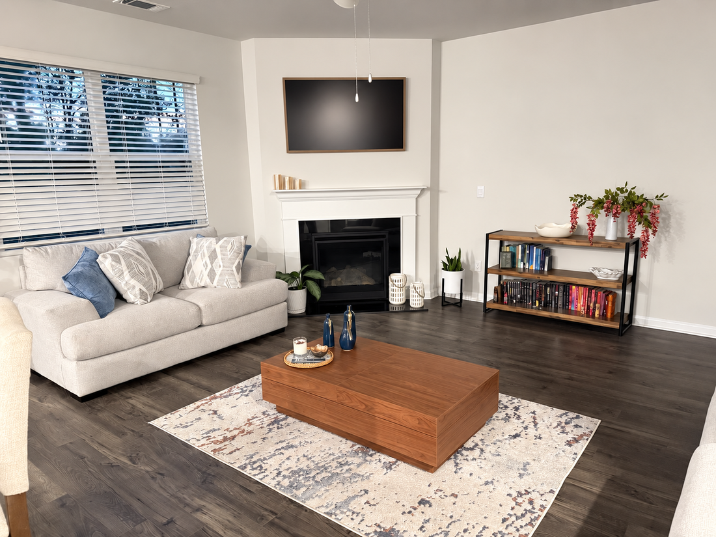
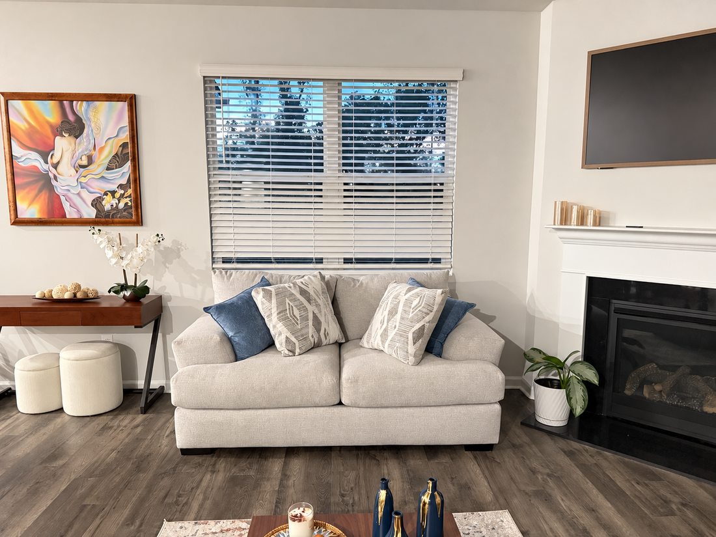
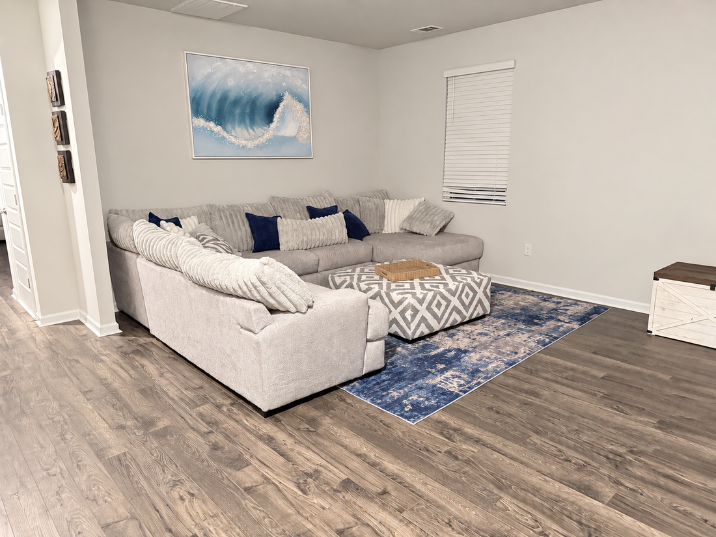
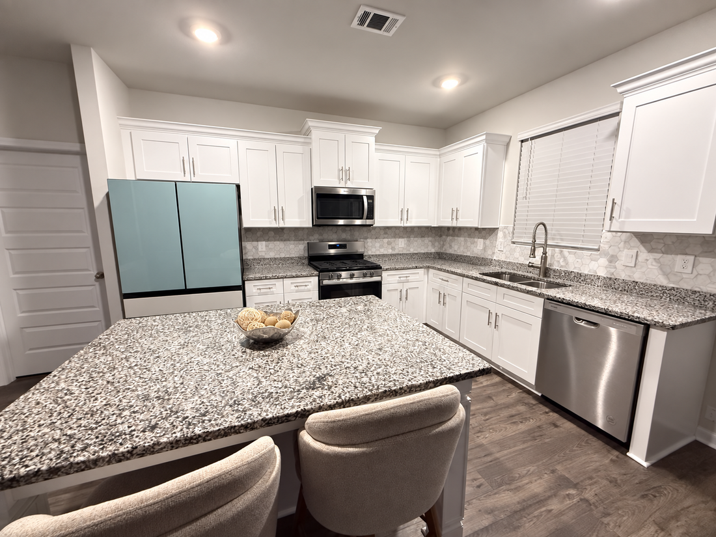
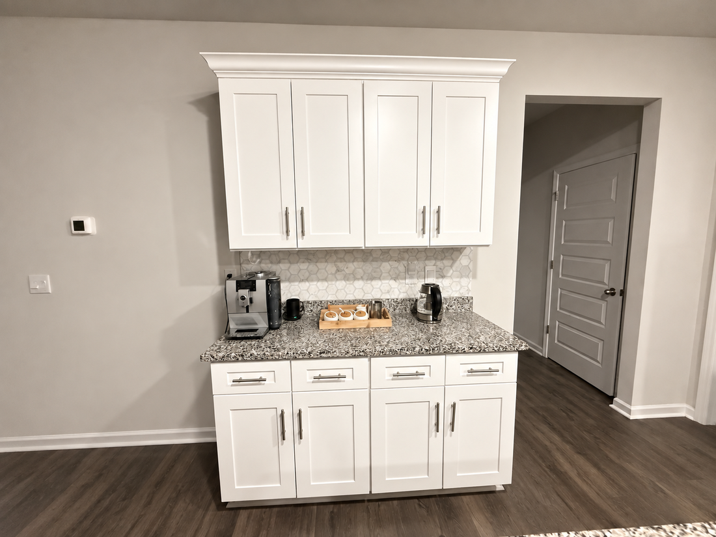
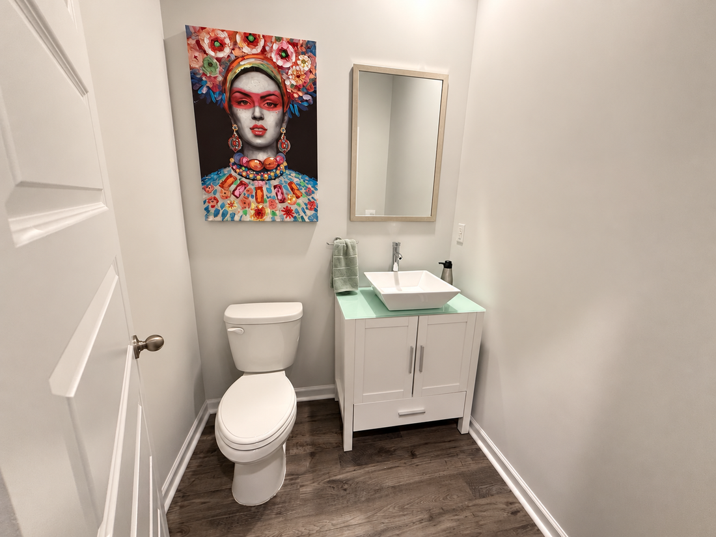
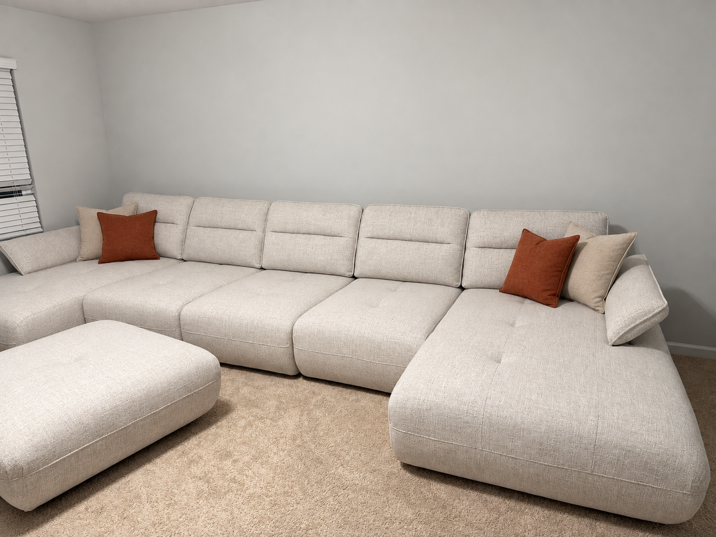
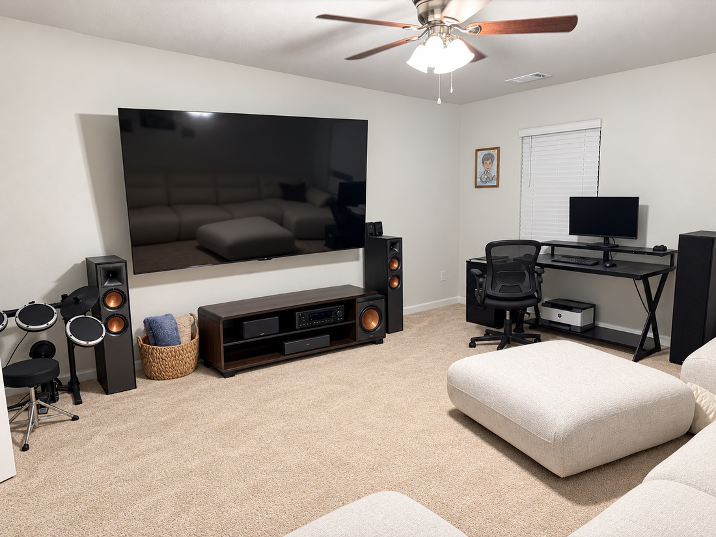
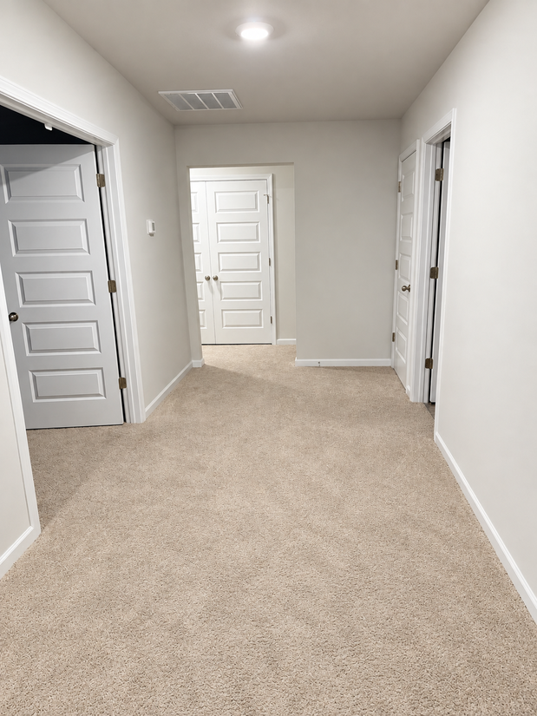
The main level features comfortable gathering spaces, a full kitchen with island seating, a dedicated coffee and beverage station, and a convenient powder room. The second floor includes the primary suite, three additional bedrooms, and a media room with a 98-inch television and surround sound.
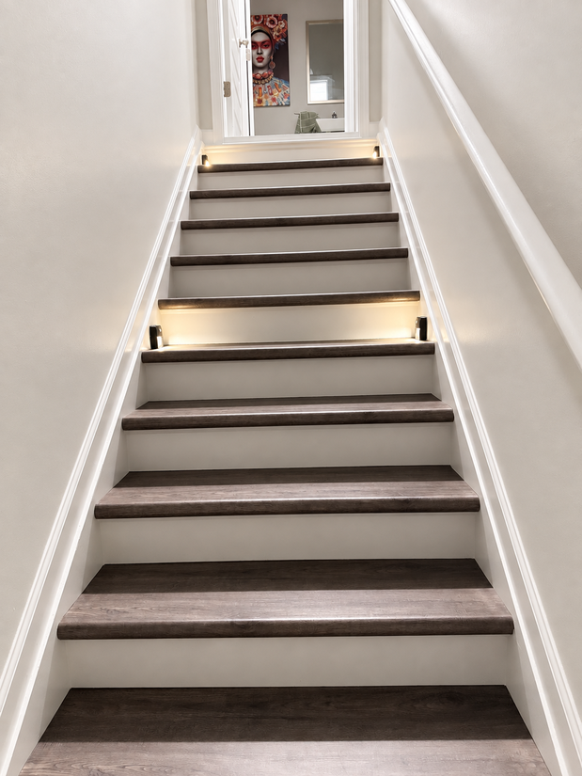
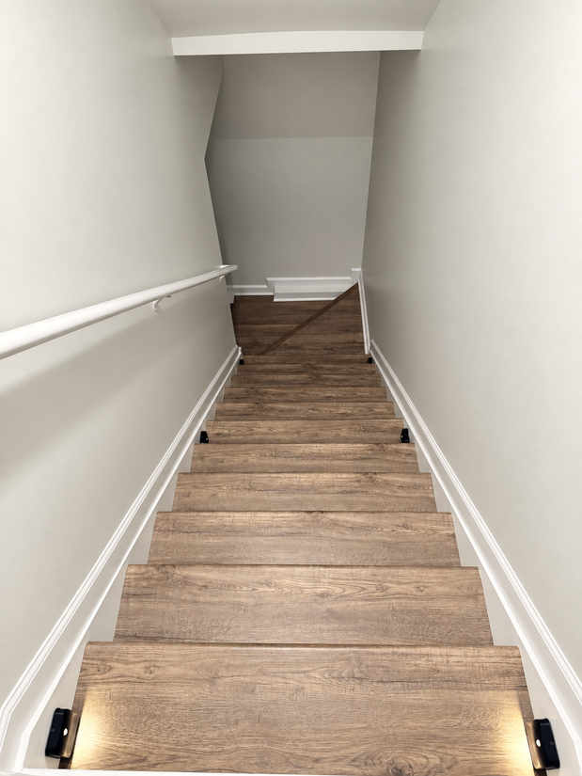
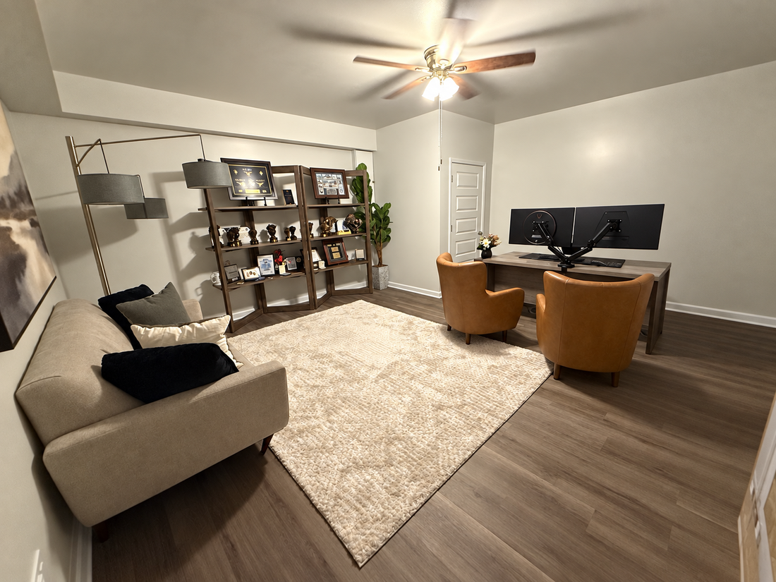
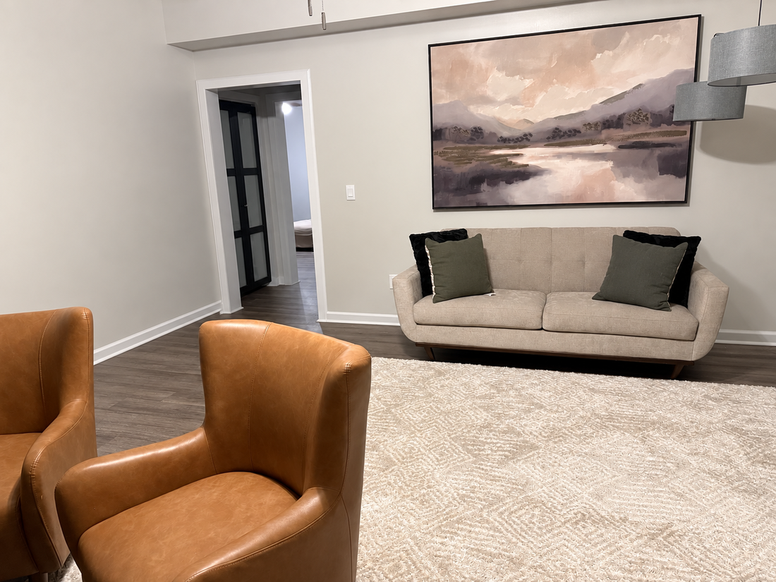
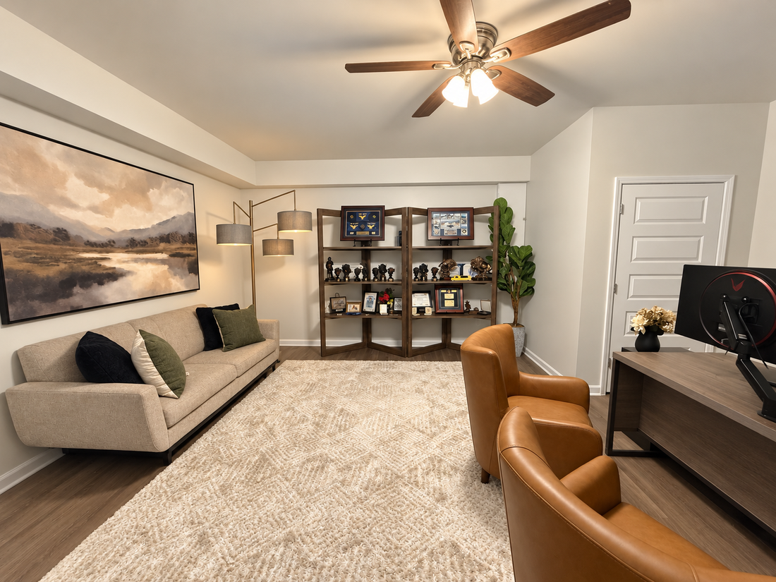
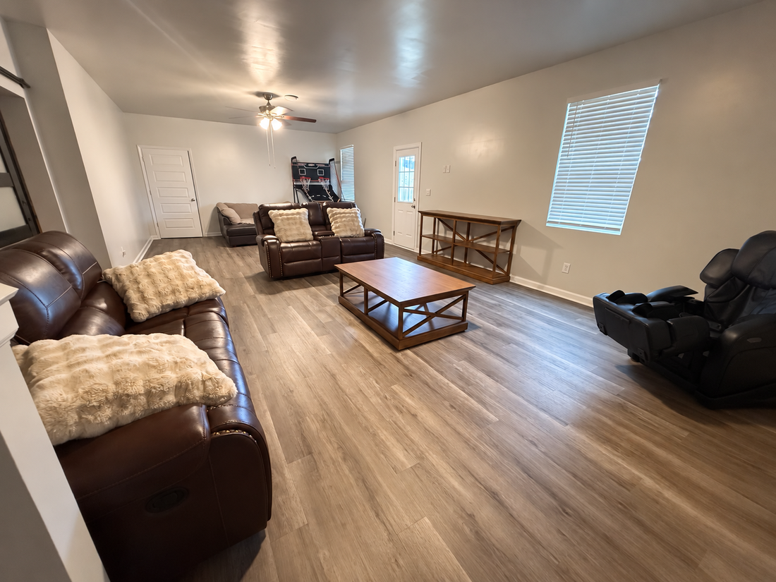
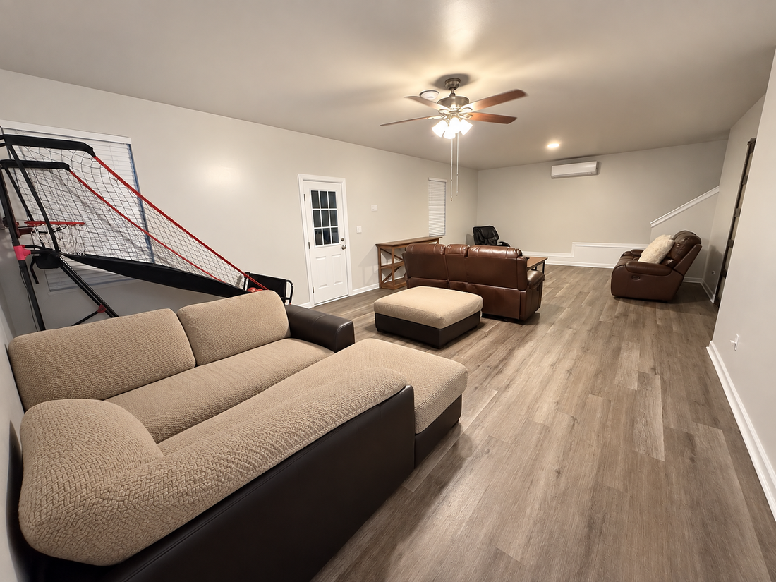
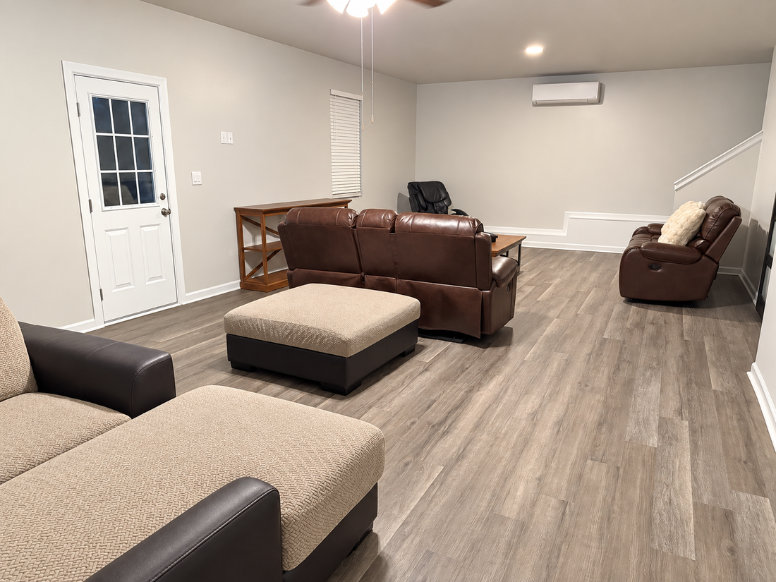
The newly finished basement provides a private queen guest suite with an en-suite bathroom, an executive office, an entertainment lounge, and direct backyard access. A dedicated beverage-bar area is currently being completed and will be finished before guest check-in.
With four private bedroom suites, multiple gathering spaces, a dedicated executive workspace, extensive entertainment options, and generous off-street parking, the home is especially well suited for corporate executives, sponsors, hospitality groups, and families visiting Augusta for Masters week.
Rooms
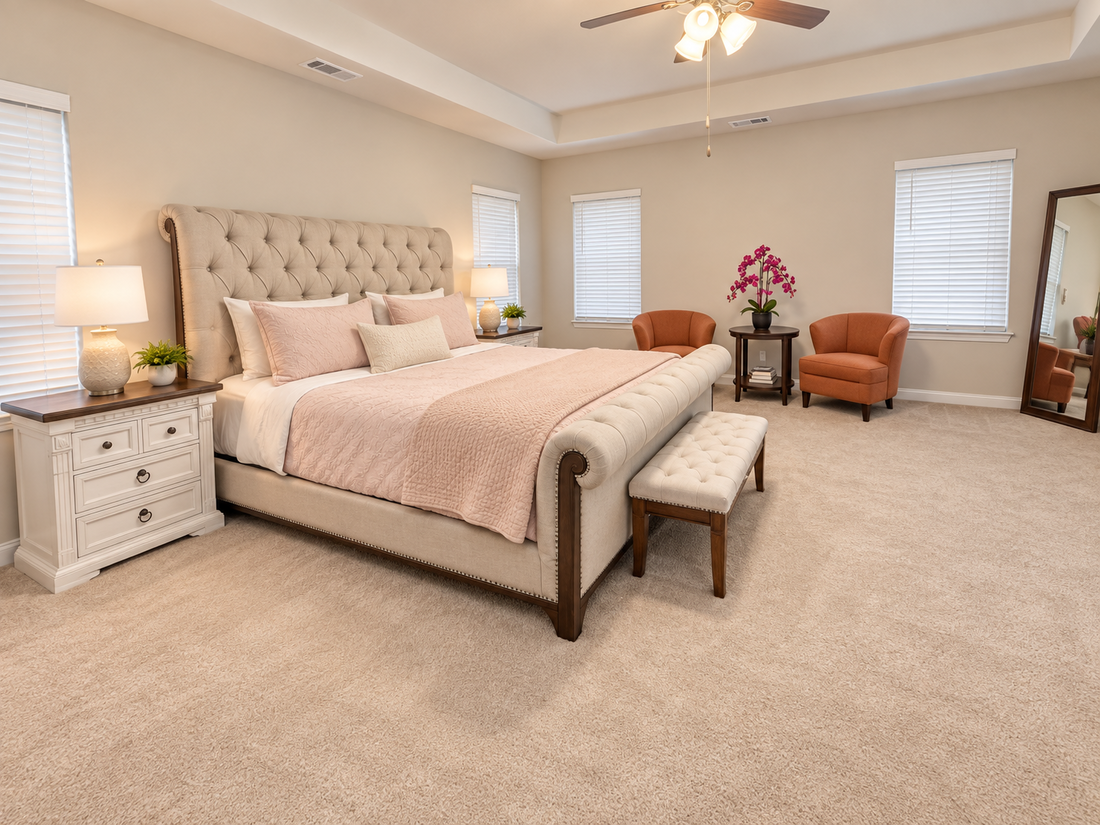
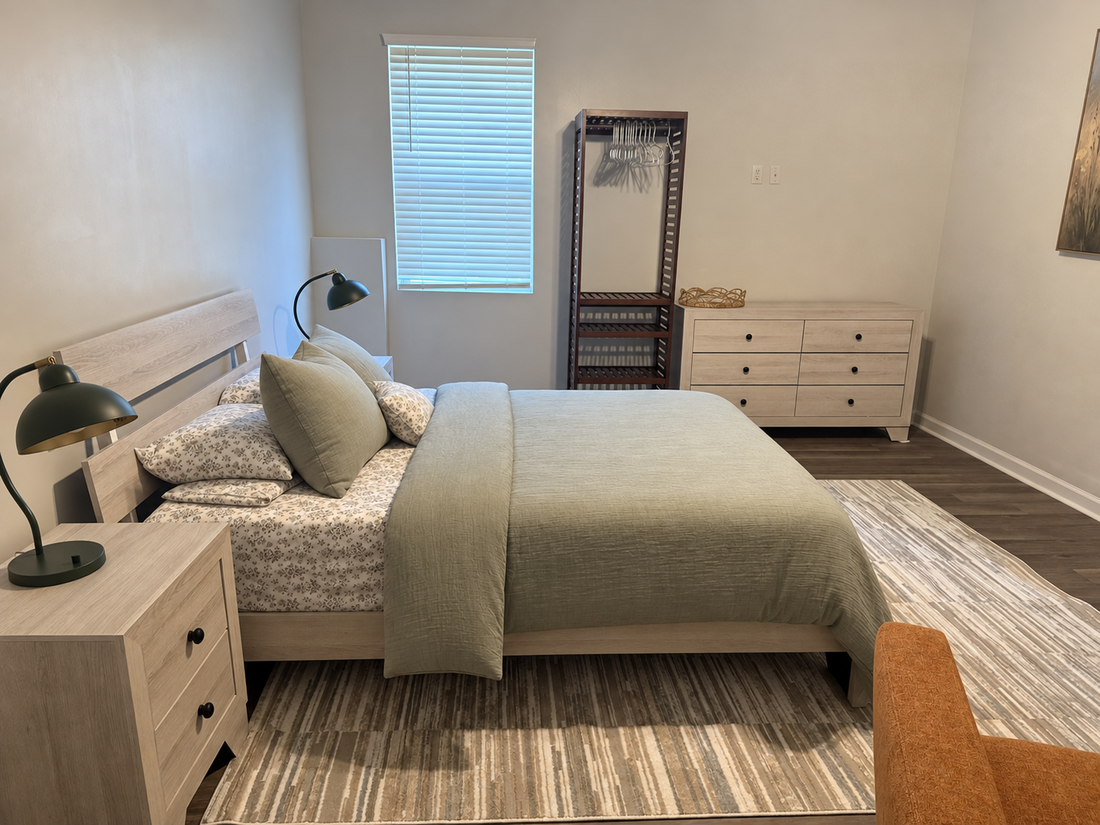
Master Bedroom – Second Floor – King with Private En-Suite Bathroom
Bed(s): King
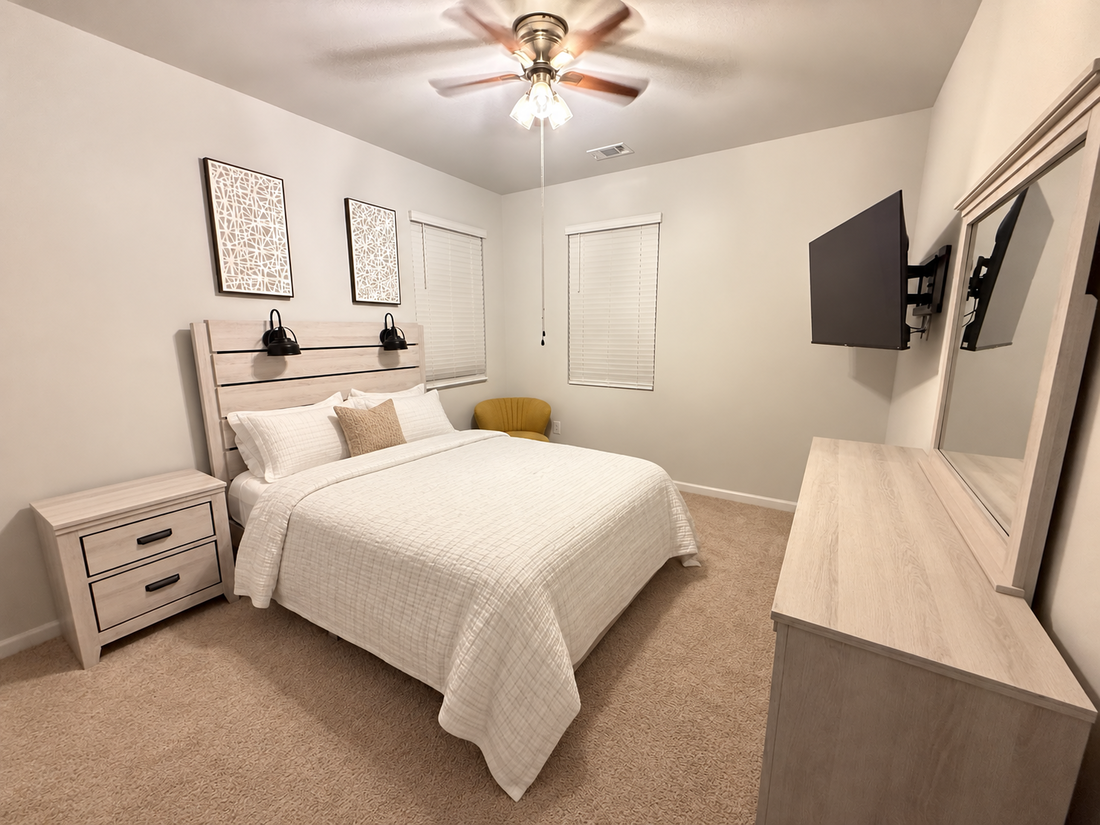
Second-Floor Guest Suite – Queen with Private En-Suite Bathroom
Bed(s): Queen
Second-Floor Guest Room 1 – Full; Shares Hallway Full Bathroom
Bed(s): Full
Second-Floor Guest Room 2 – Full; Shares Hallway Full Bathroom
Bed(s): Full
Main-Level Guest Suite – Queen with Private En-Suite Bathroom
Bed(s): Queen
Basement Guest Suite – Queen with Private En-Suite Bathroom
Bed(s): Queen
Amenities
General
- Hair Dryer
- Washer
- Ironing Board
- Towels Included
- Linens Included
- Air Conditioning
- Toiletries Included
- Dryer
Kitchen
- Full Kitchen
- Coffee Maker
- Kitchenette
- Dishwasher
- Microwave
- Utensils
- Oven
- Refrigerator
Entertainment
- HDTV
- Wi-Fi
- Home Theater System
- DVD Player
- Flat Panel TV
- Video Game System
- Cable/Satellite
- Big Screen TV
Outside
- Fire Pit
- Yard
- Grill (Charcoal)
- Deck
- Grill (Gas)
- Pool
- Patio
- Hot Tub
Parking
- Driveway
- Street
- Garage
- 6 spots available
Other
- Homeowner smokes: No
- Homeowner has pets: No
- Smoking permitted: No
- Pets permitted: Yes
Other Amenities/Notes
Approximately 5,000 square feet of finished living space across three levels. Four of the six bedrooms have private, non-shared en-suite bathrooms. Additional features include a newly finished basement with a queen guest suite, full bathroom, entertainment lounge, executive office and direct backyard access; a second-floor media room with a 98-inch television and surround sound; multiple gathering spaces; high-speed Wi-Fi and Ethernet connections throughout the home; a full kitchen with dedicated coffee station; rear deck; gated backyard area; three-car garage; and spacious off-street parking. The basement beverage station will be completed before guest check-in.
Reviews (0)